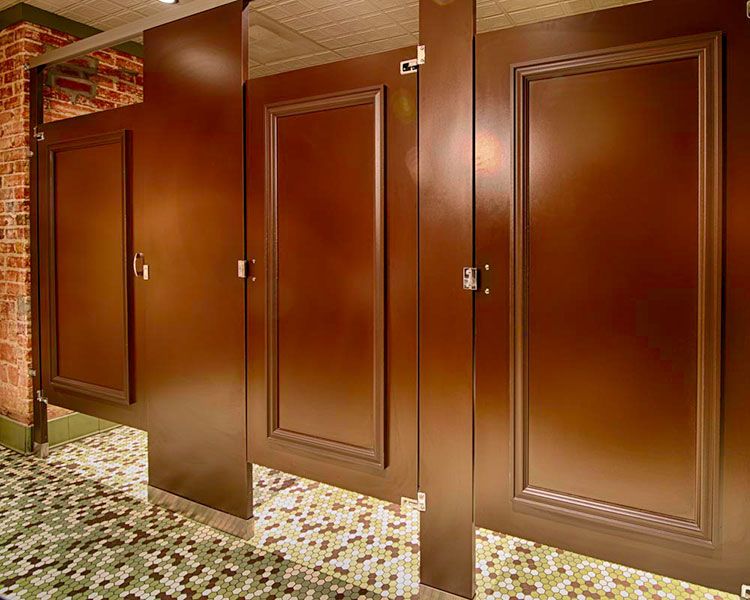
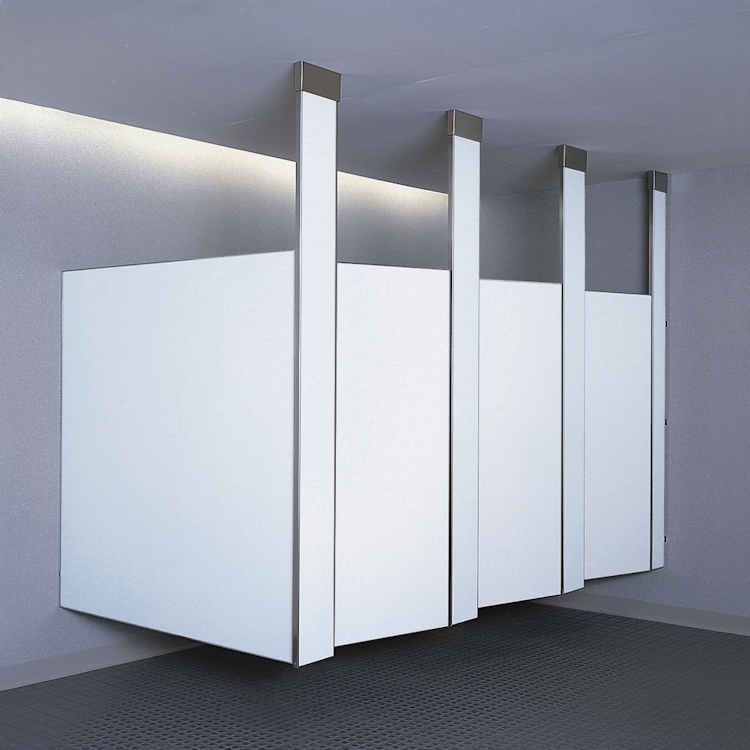
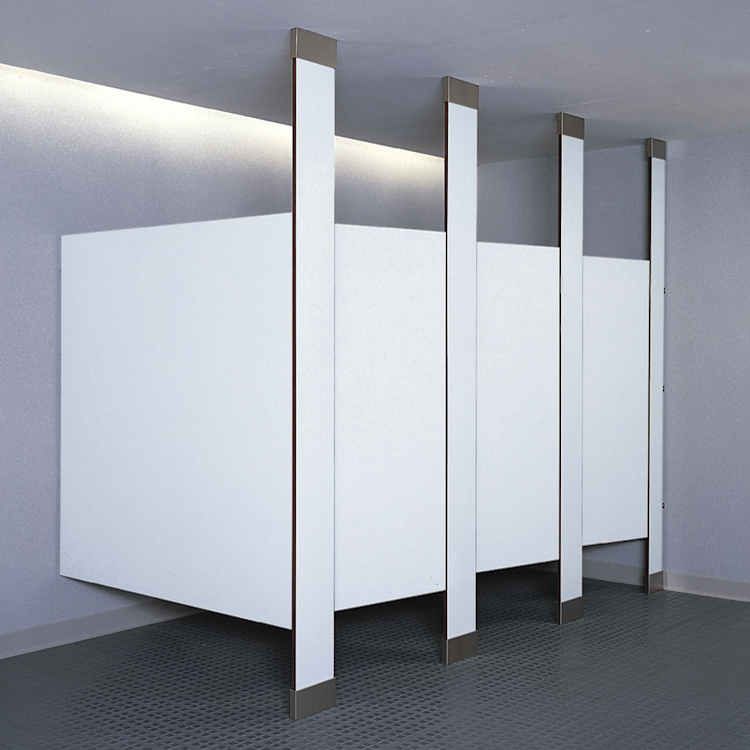
Ceiling Hung
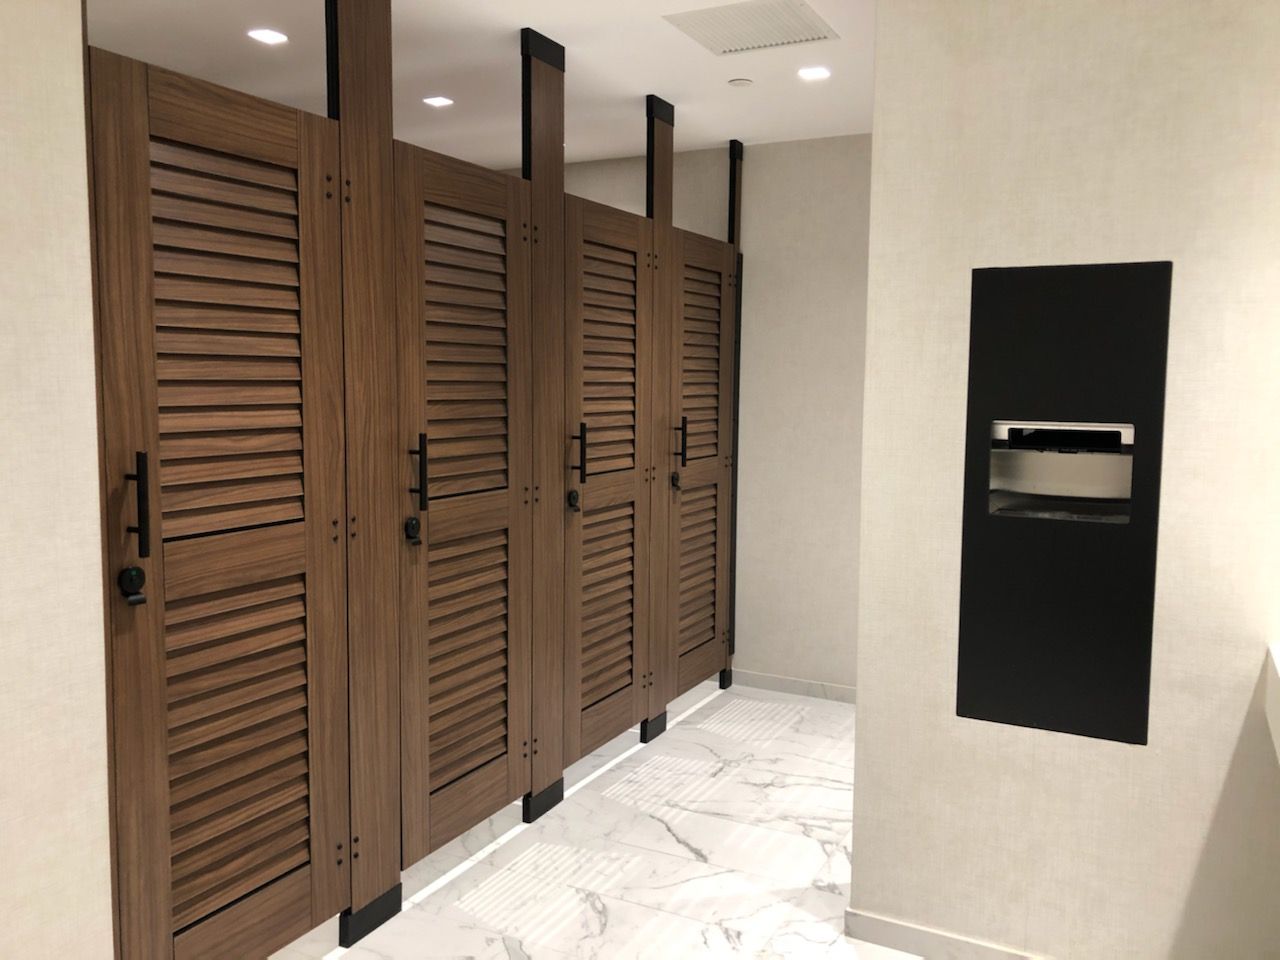
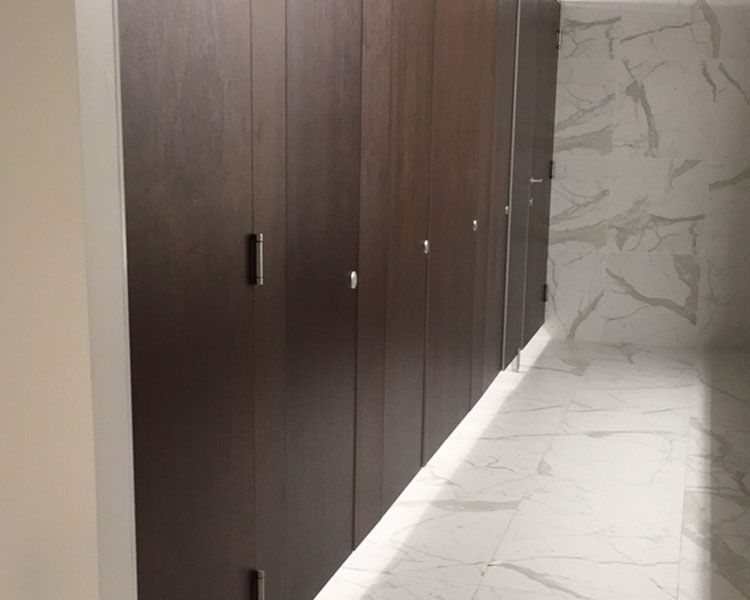
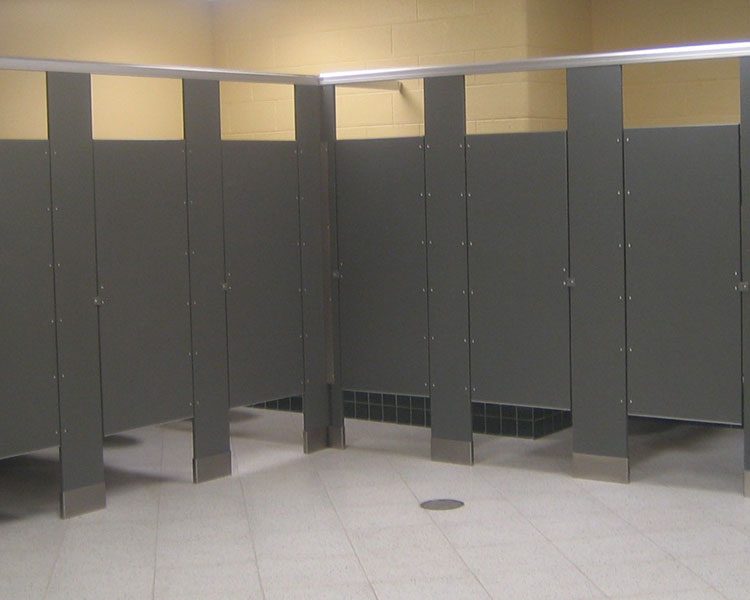
Pilasters hang from structural steel overhead, leaving the floor completely open.
- Full floor access for faster, more thorough cleaning
- Requires structural ceiling support above
- A clean, contemporary look
Toilet partitions are manufactured in a range of mounting styles and materials. We supply and install standard and custom systems from the industry’s leading manufacturers, and many contribute toward LEED requirements.
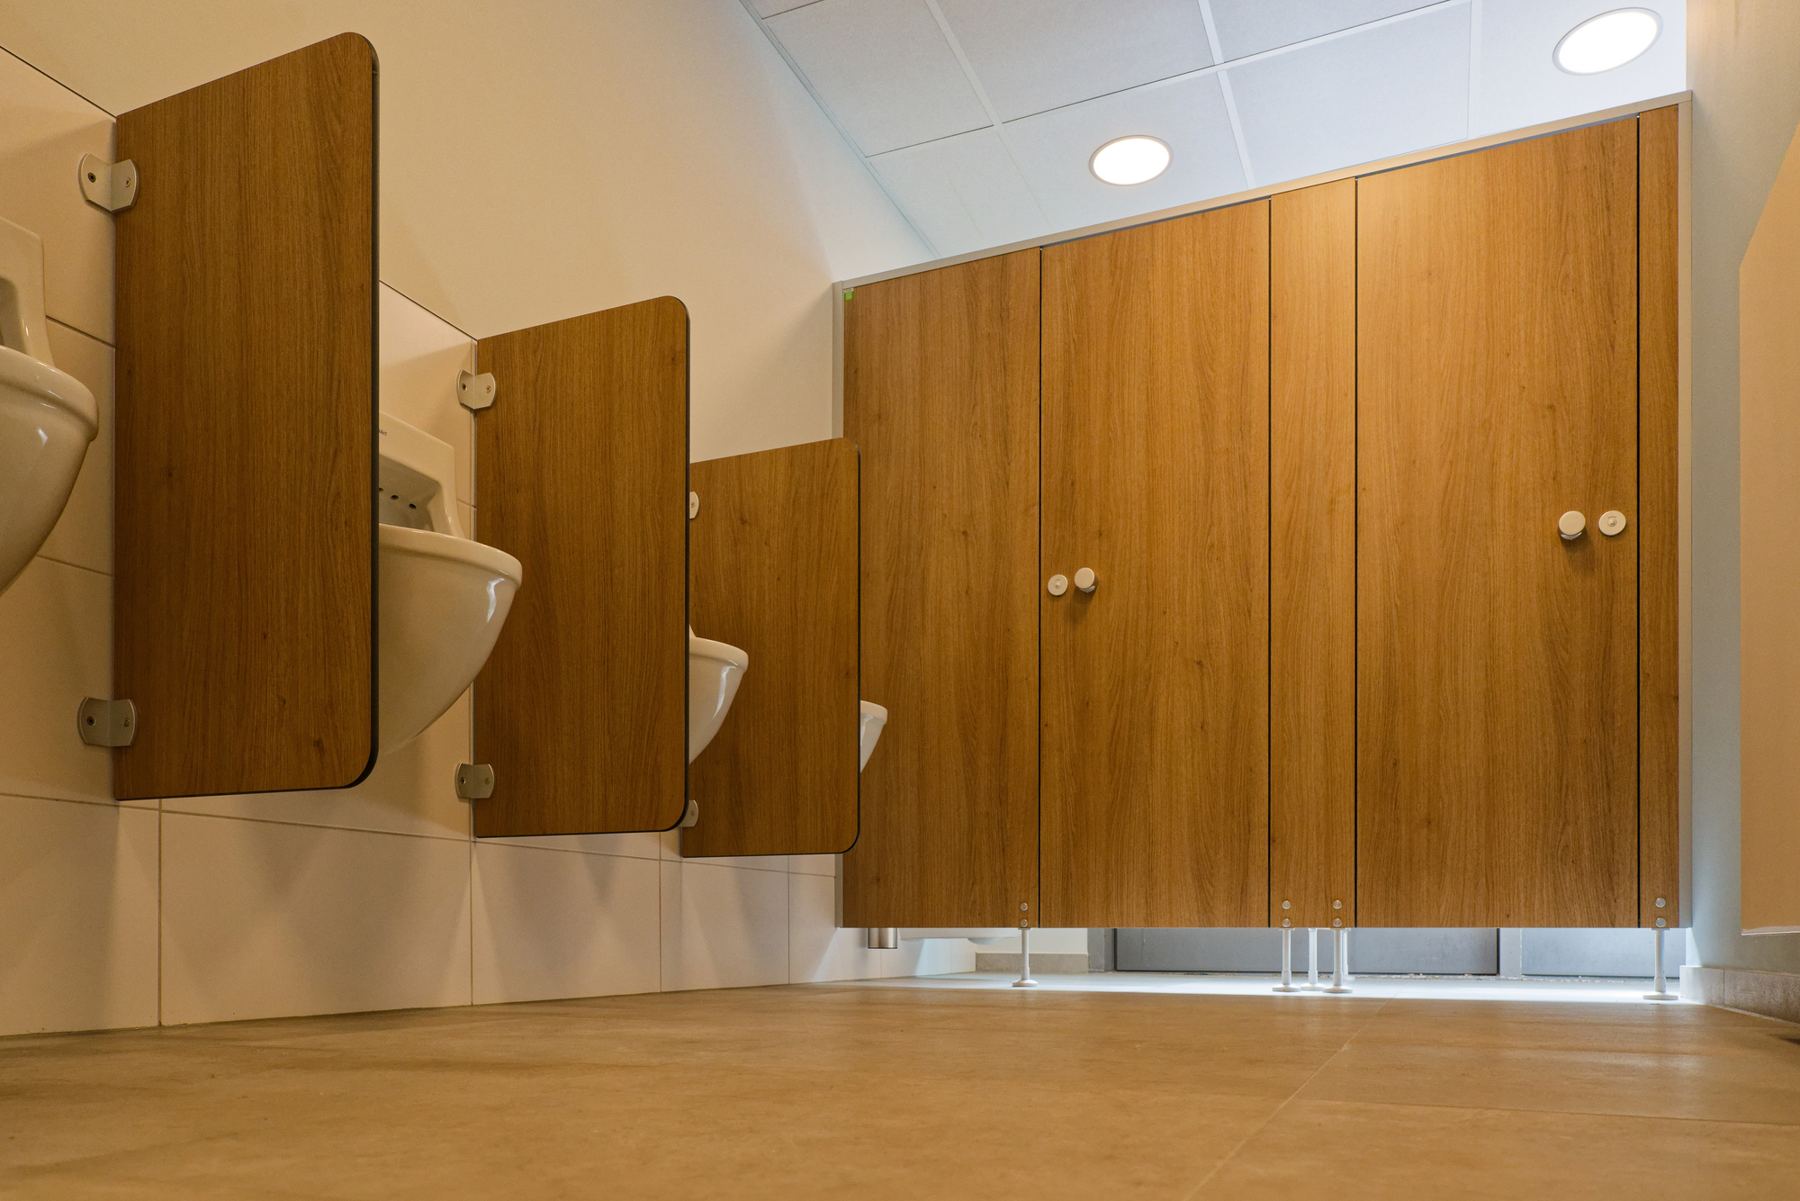
The right mounting style depends on your ceiling structure, floor conditions and how hard the room will be used. We will recommend the best fit during takeoff.
Pilasters hang from structural steel overhead, leaving the floor completely open.
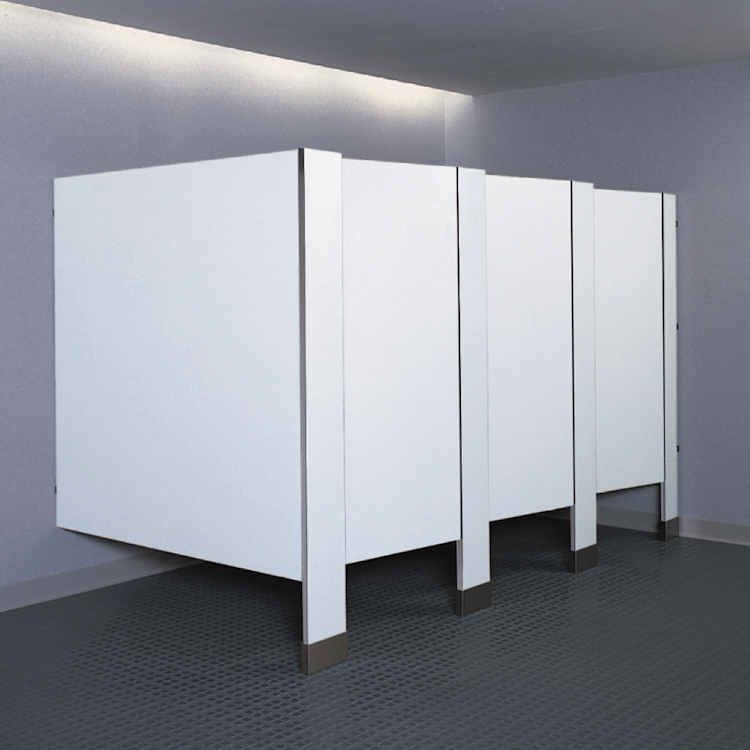
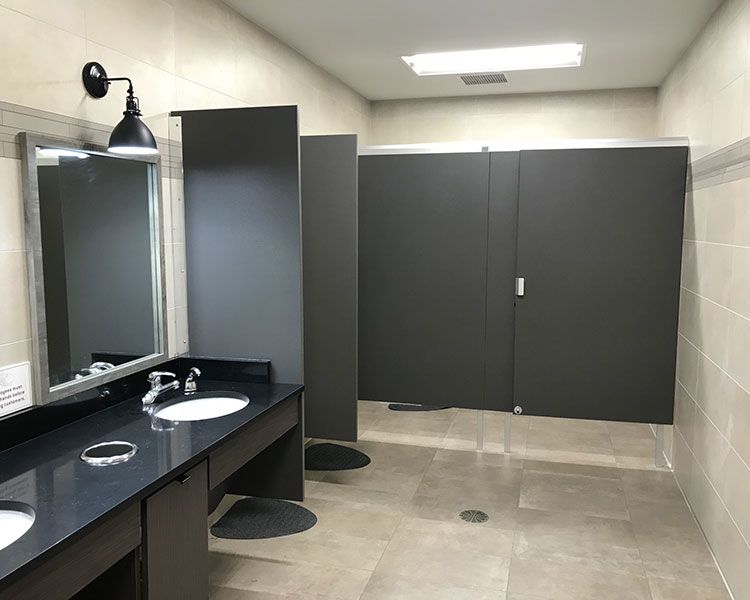
Pilasters anchor to the floor with no top bracing, ideal where ceilings are low.
Anchored at both floor and ceiling for the most rigid installation available.
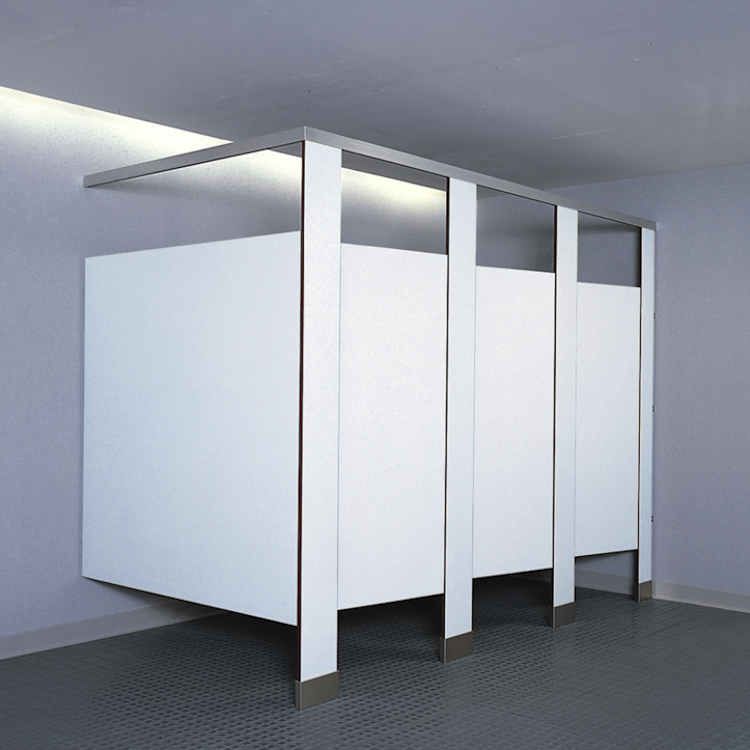
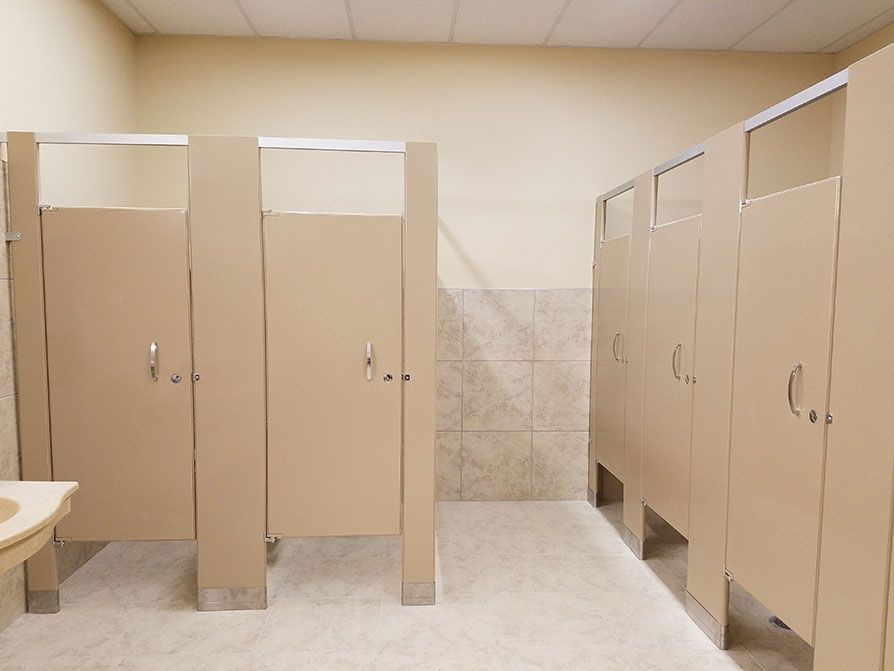
The most common commercial configuration, braced by an anti-grip headrail.
From economical powder-coated steel to floating glass cubicles, every material trades off cost, durability and look differently. Choose one to compare.
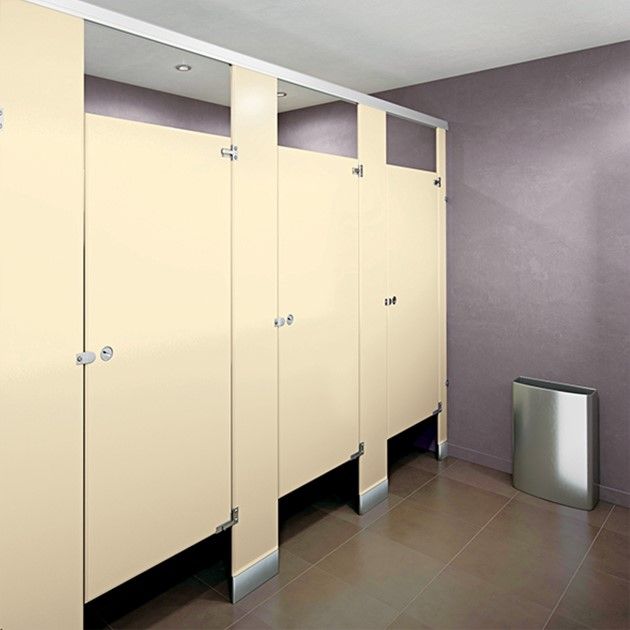
Galvanneal steel with an electrostatically applied, baked powder coat finish. The economical workhorse of commercial restrooms.
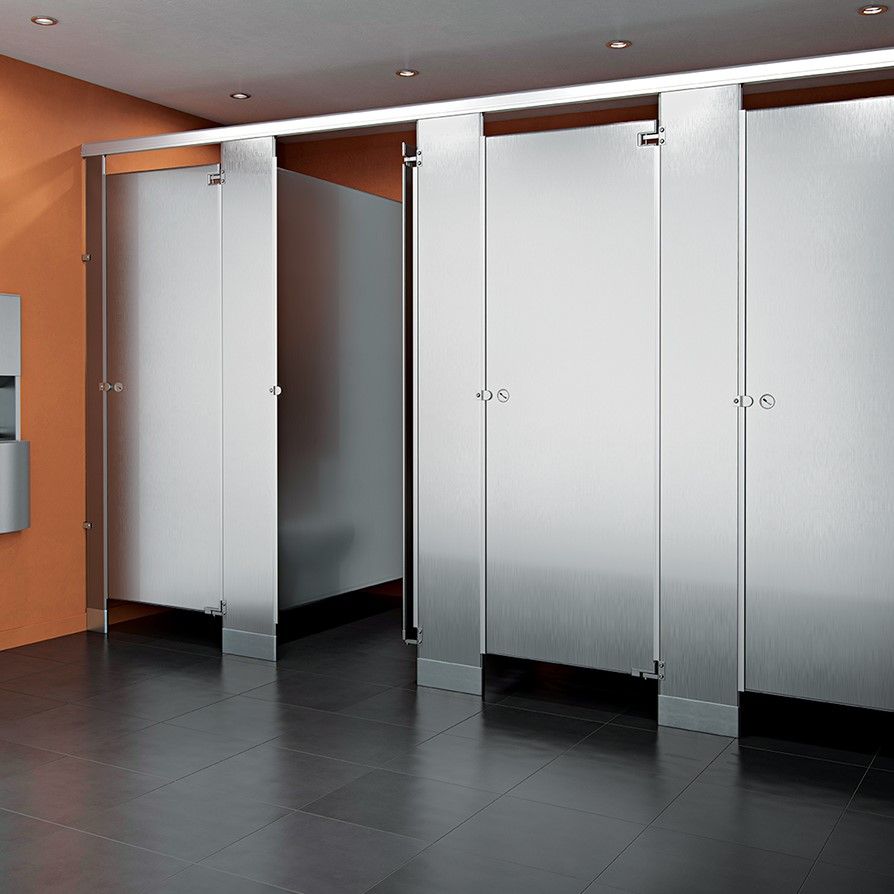
Type 304 stainless with a #4 satin or textured finish. The go-to for Class A office buildings and high-end public spaces.
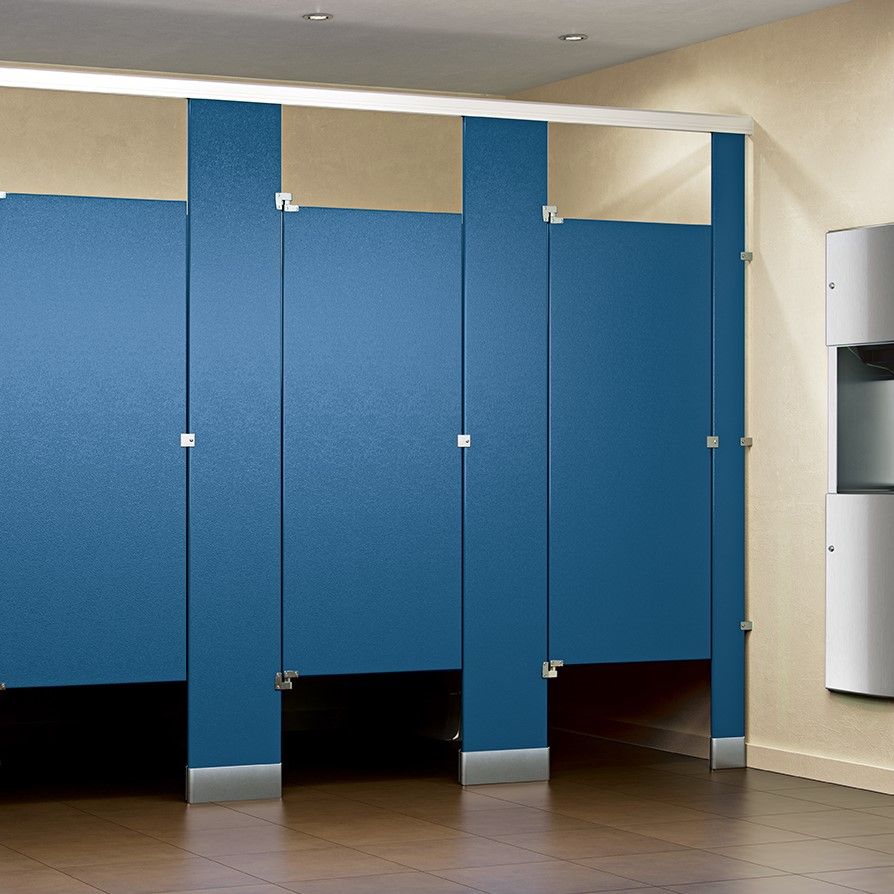
One-inch solid high-density polyethylene with homogeneous color throughout, so scratches never reveal a different core.
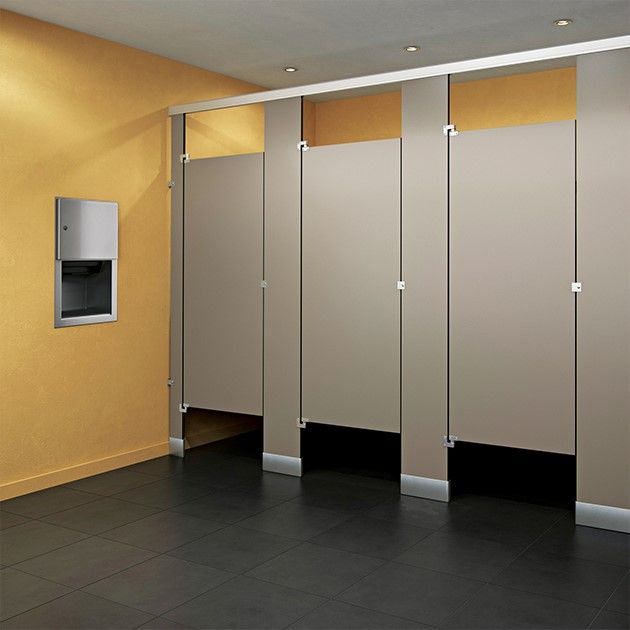
Dense phenolic panels that shrug off humidity and impact, with designer colors and wood grain textures available.
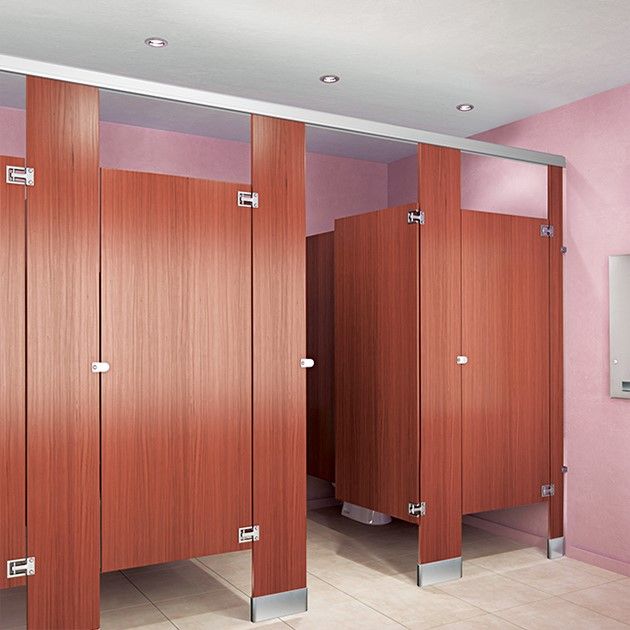
High-pressure laminate over an industrial-grade particleboard core, offering hundreds of colors and patterns at a value price.
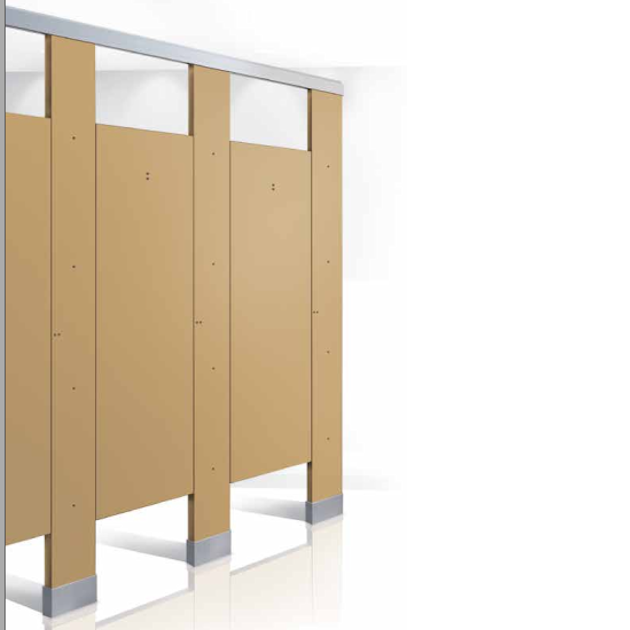
Bobrick’s exclusive Sierra series: solid color-through material engineered for superior durability and reparability.
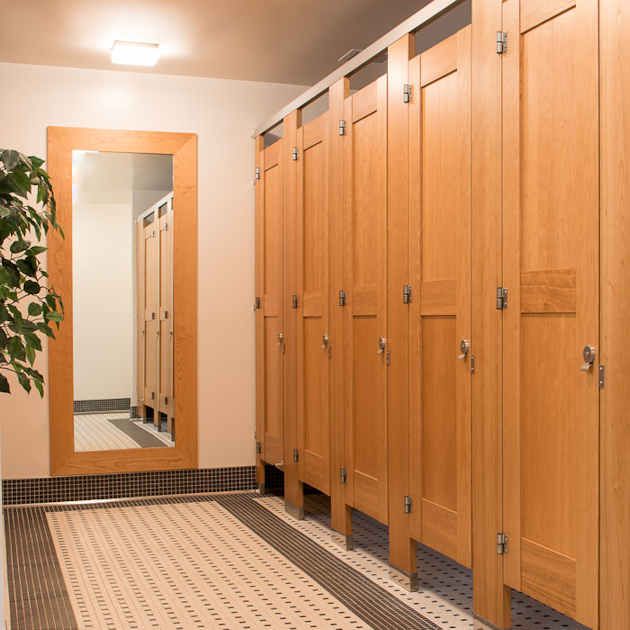
Real wood veneer for a warm, architectural look, with full flexibility for custom sizes, species and finishes.
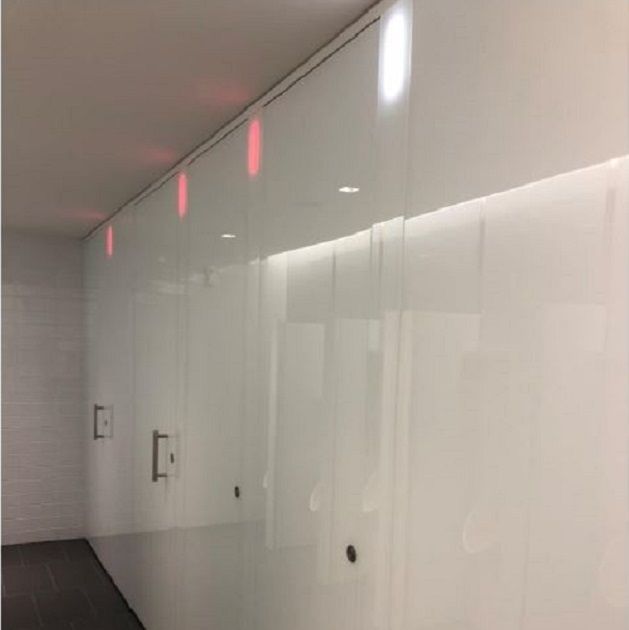
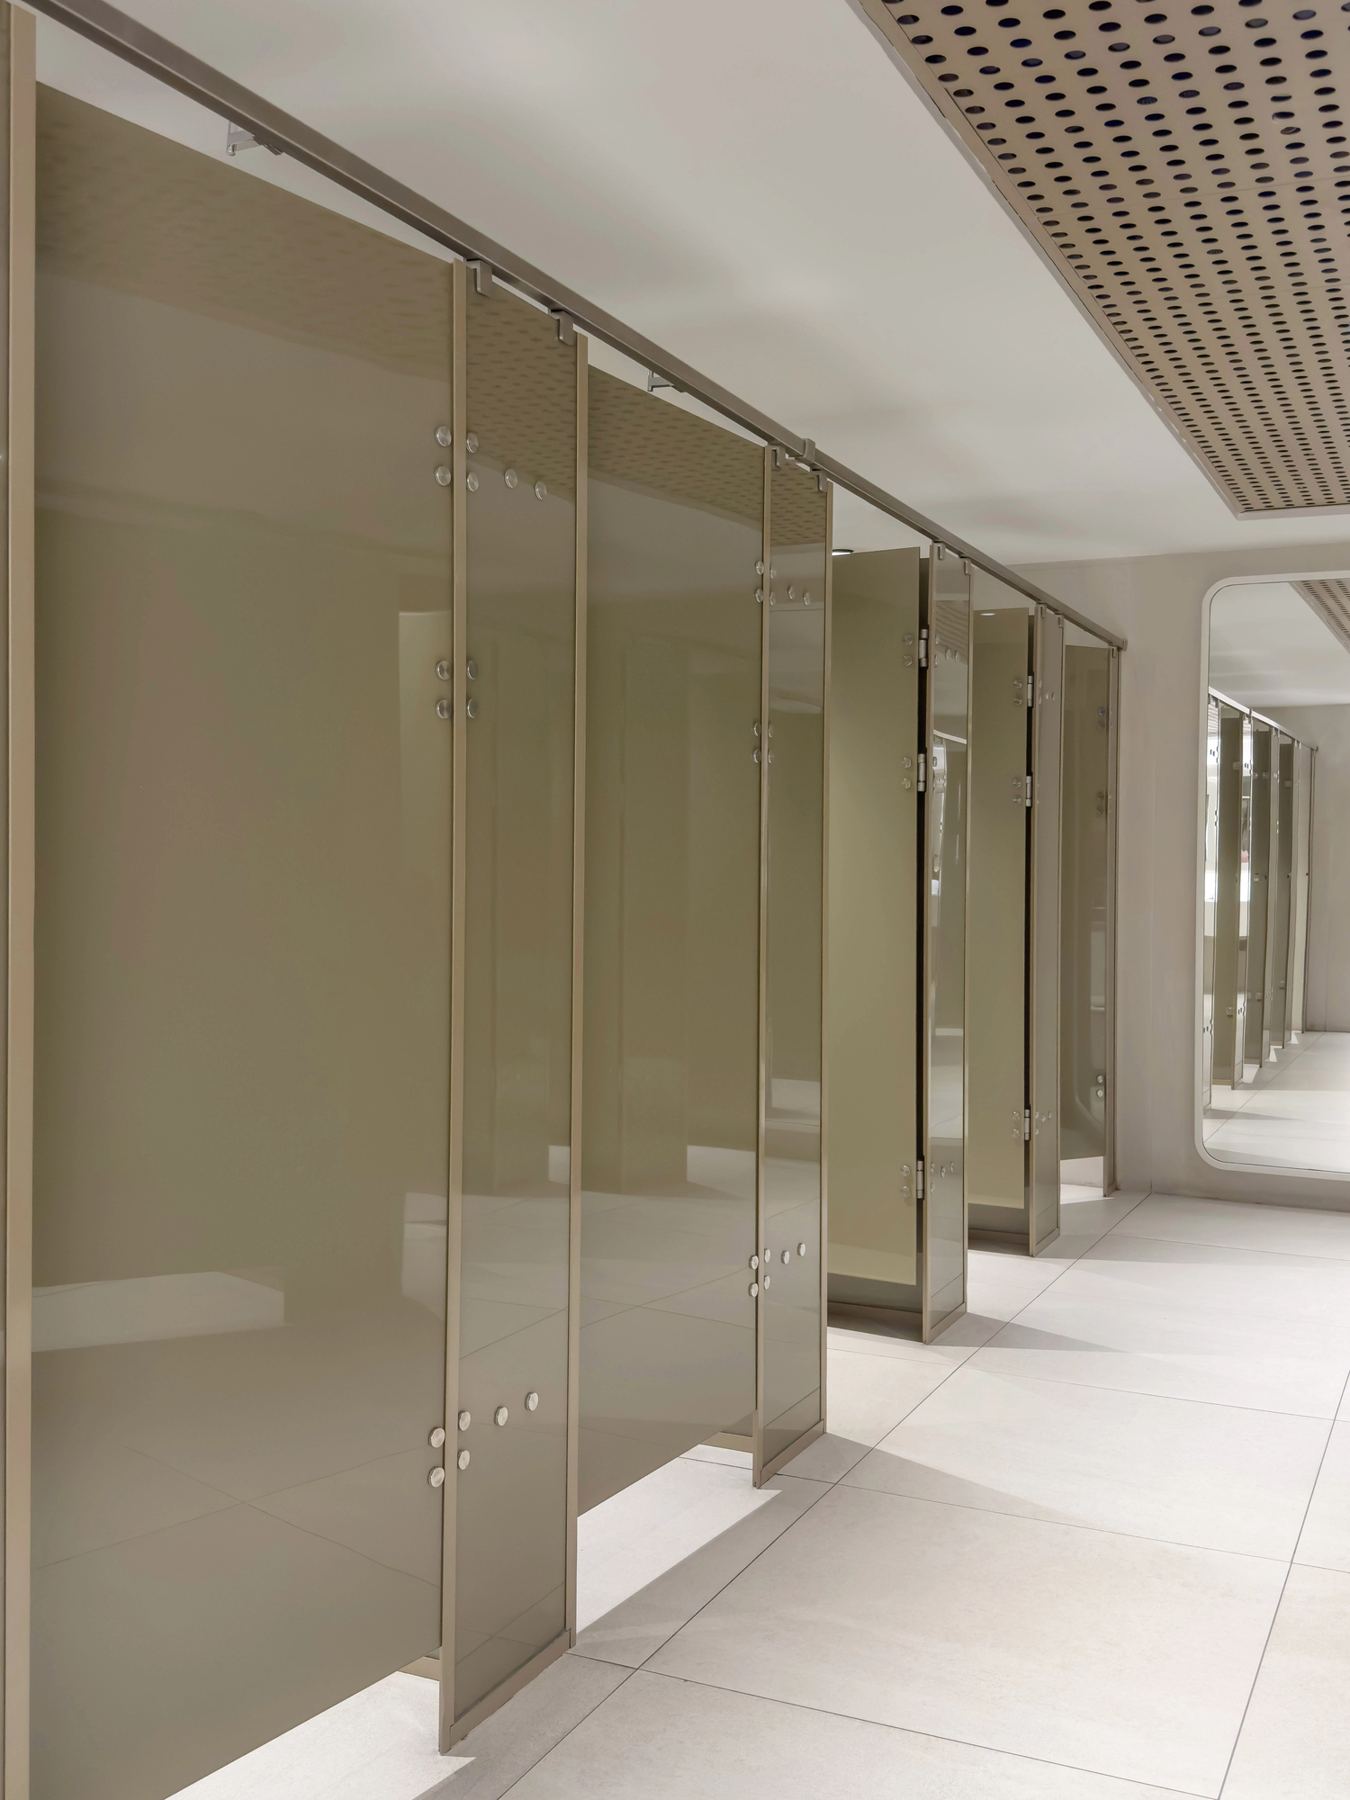
Cubicles by Thrislington in the Flow, Oasis and Icon series, with a full aluminum framework and custom glass colors.
We match material and mounting to how the space will actually be used, not just to the line on the spec sheet.
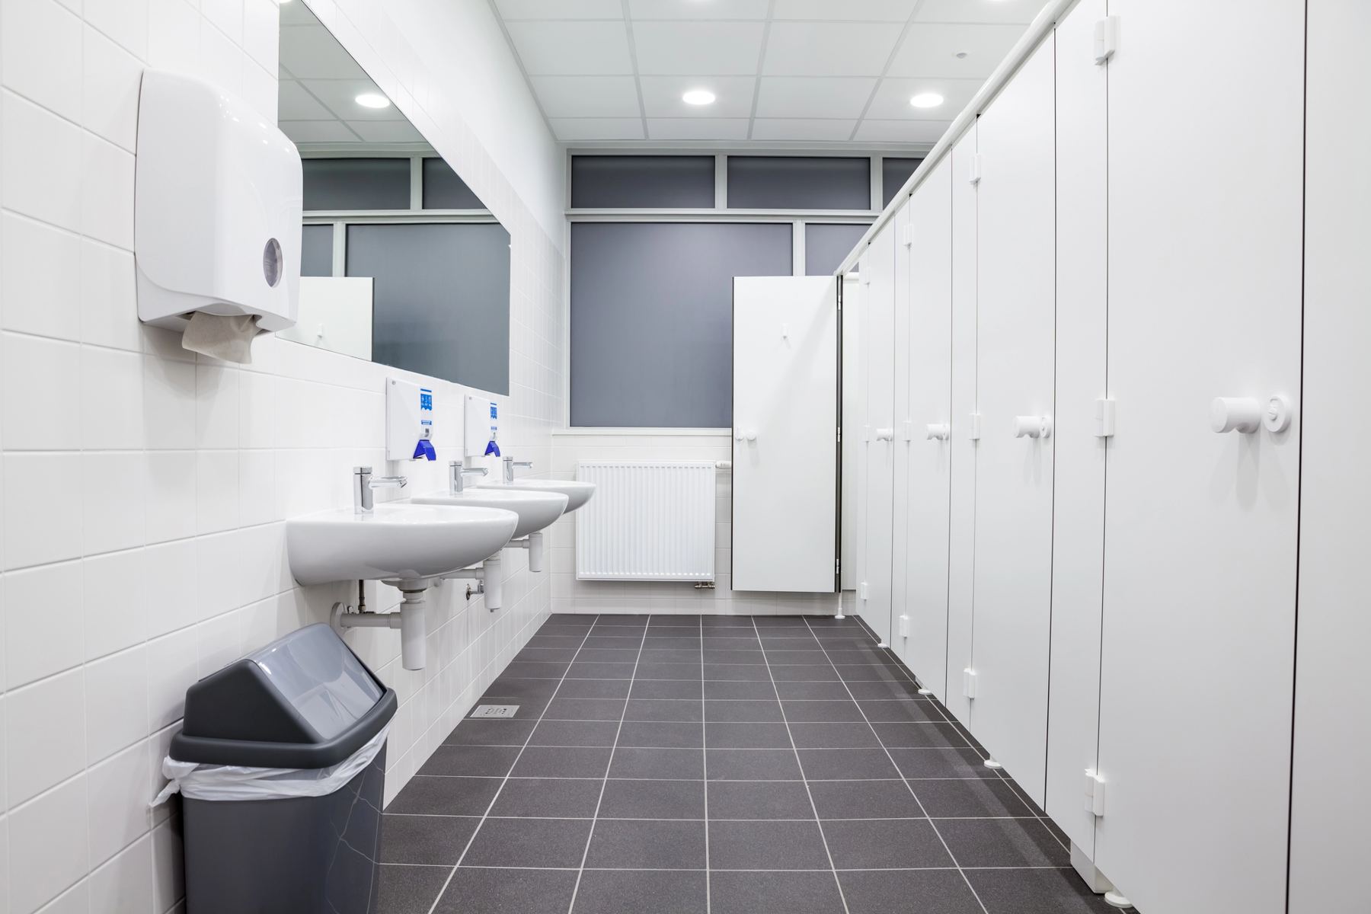
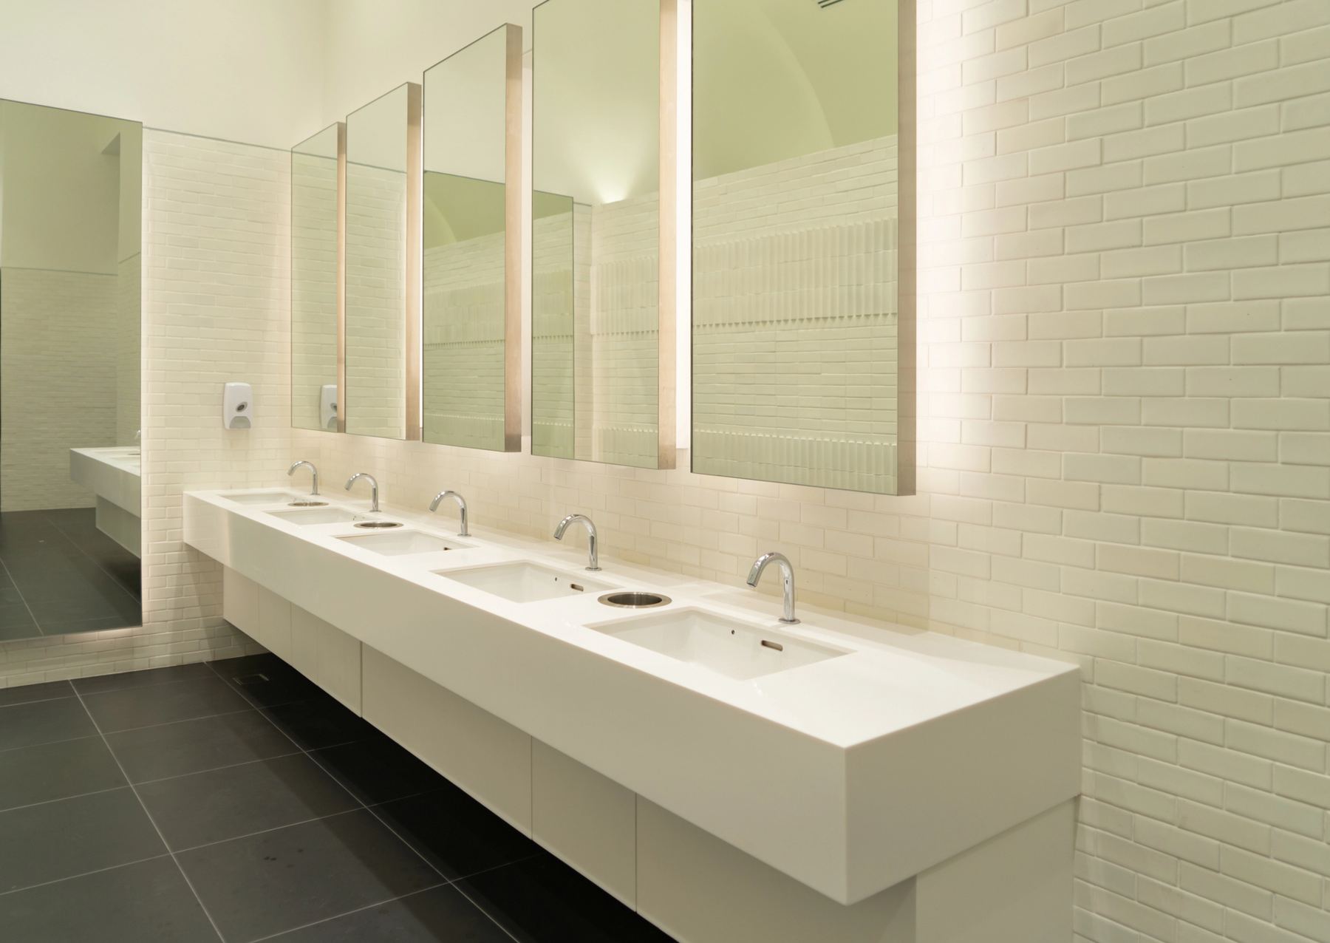
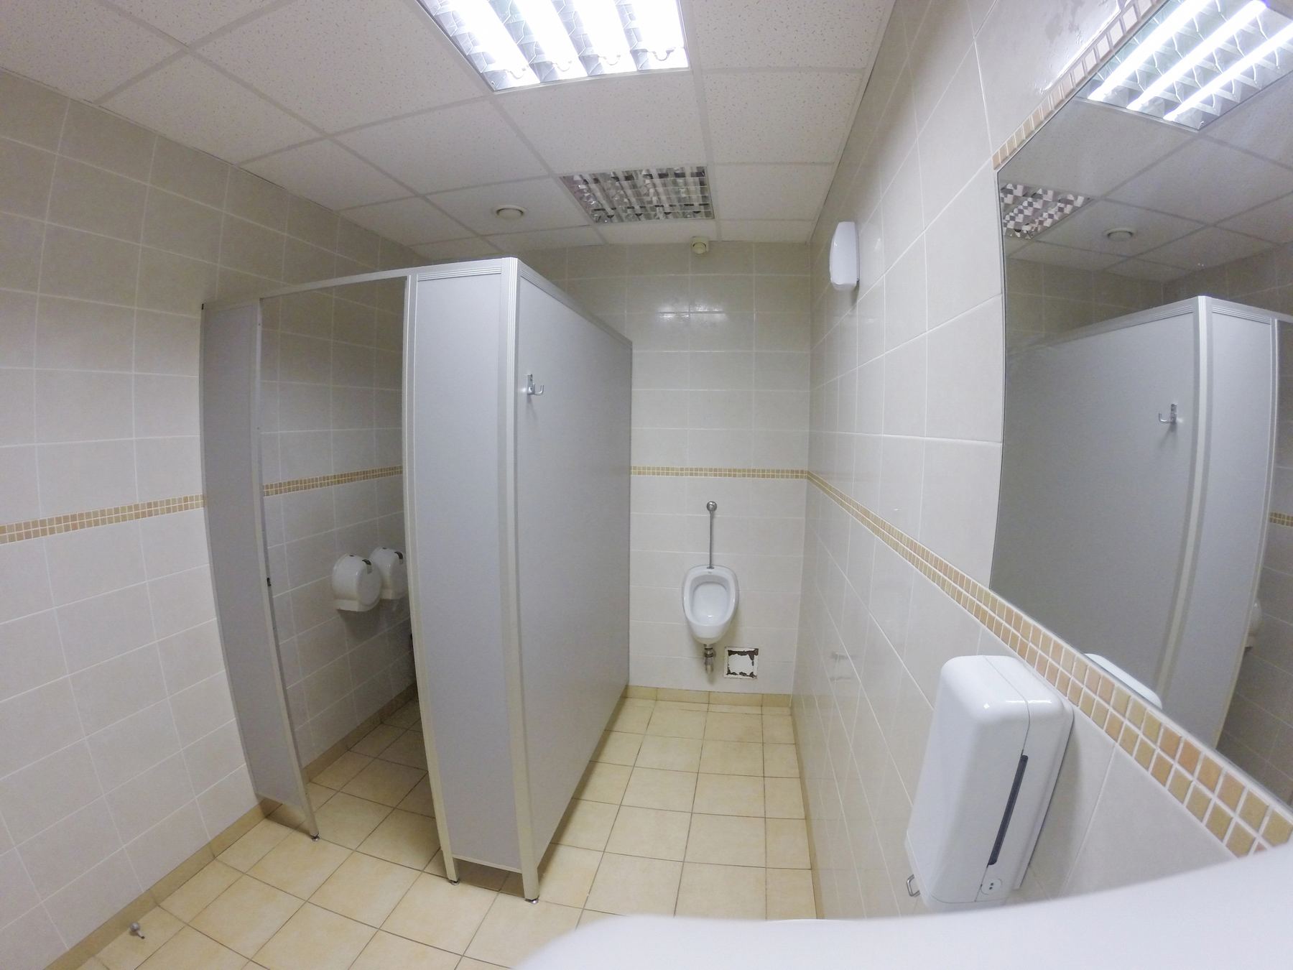
Every partition layout we submit is checked against the 2010 ADA Standards for Accessible Design. Typical requirements we coordinate include:
Figures summarize common provisions; the approved drawings and your local code official govern. We flag conflicts during submittals.
A clear, predictable sequence keeps partitions off your critical path.
We price from your drawings and specs, flag discrepancies early and itemize furnish-only and installed options.
Product data, shop drawings, color samples and ADA layouts are prepared for architect review.
Our team confirms dimensions and blocking on site before anything is released for fabrication.
Our installers set, level and adjust every unit, then walk the punch list with your super.
The details make the room. We will walk through hardware finishes, door styles and colors so the installed product matches the design intent.
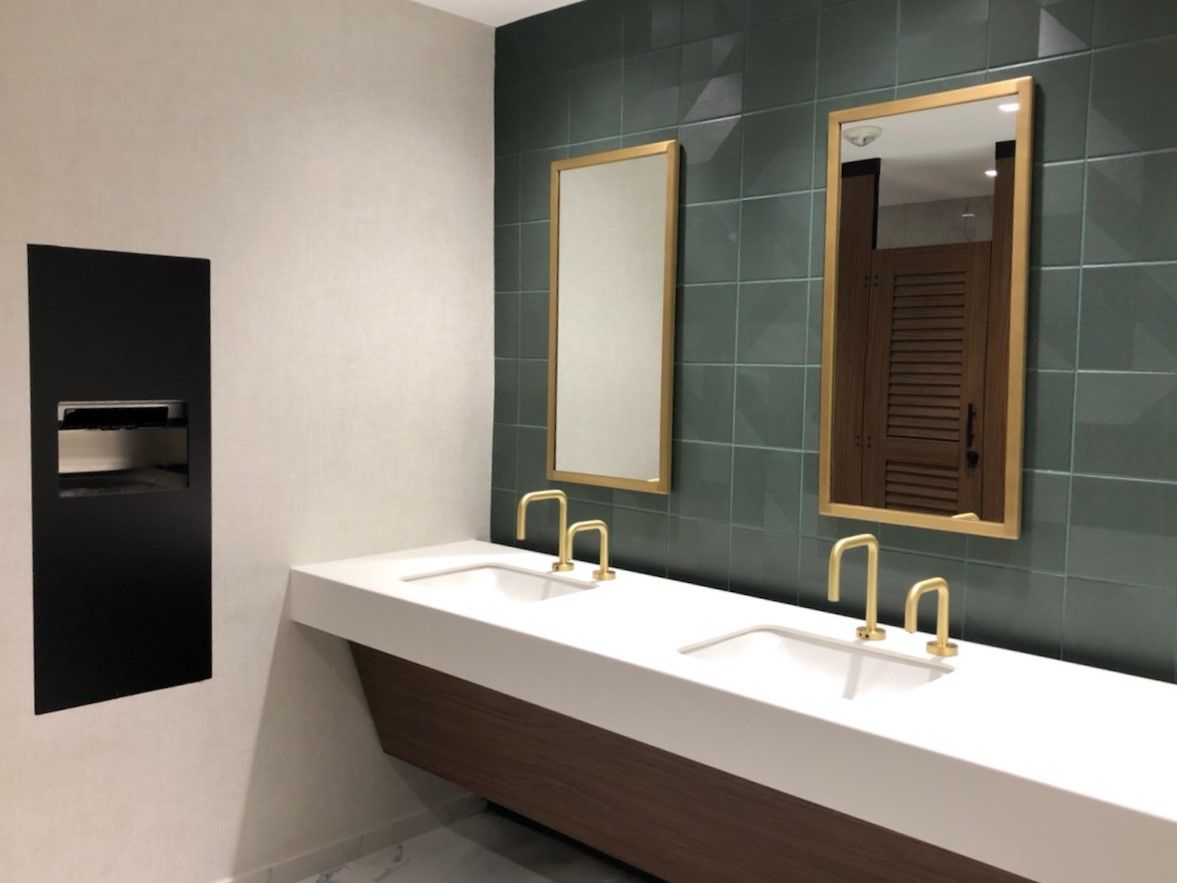
ACS is proud to provide products from a variety of leading manufacturers. A partial list is represented below.
Solid plastic (HDPE) and solid phenolic are the most abuse-resistant. Both resist moisture, dents and graffiti, and scratches do not expose a different-colored core.
We identify blocking and structural support needs during takeoff and field verification, and coordinate with your team so they are in place before installation.
Yes. We provide manufacturer color cards and physical samples, and can source custom colors, wood species and hardware finishes from most manufacturers.
Many partition products contain recycled content or are regionally sourced. We provide manufacturer documentation for your LEED submittals.
Send your drawings and spec section 10 21 13. We will return an itemized quote for furnish only or furnish and install.